Efficient house plans that help keep your building costs down. With our building background of more than 20 years, we
have put together designs that meet the needs of the average
homeowner.
New plans and featured designs are shown below. Or...
Plan# J0929-26
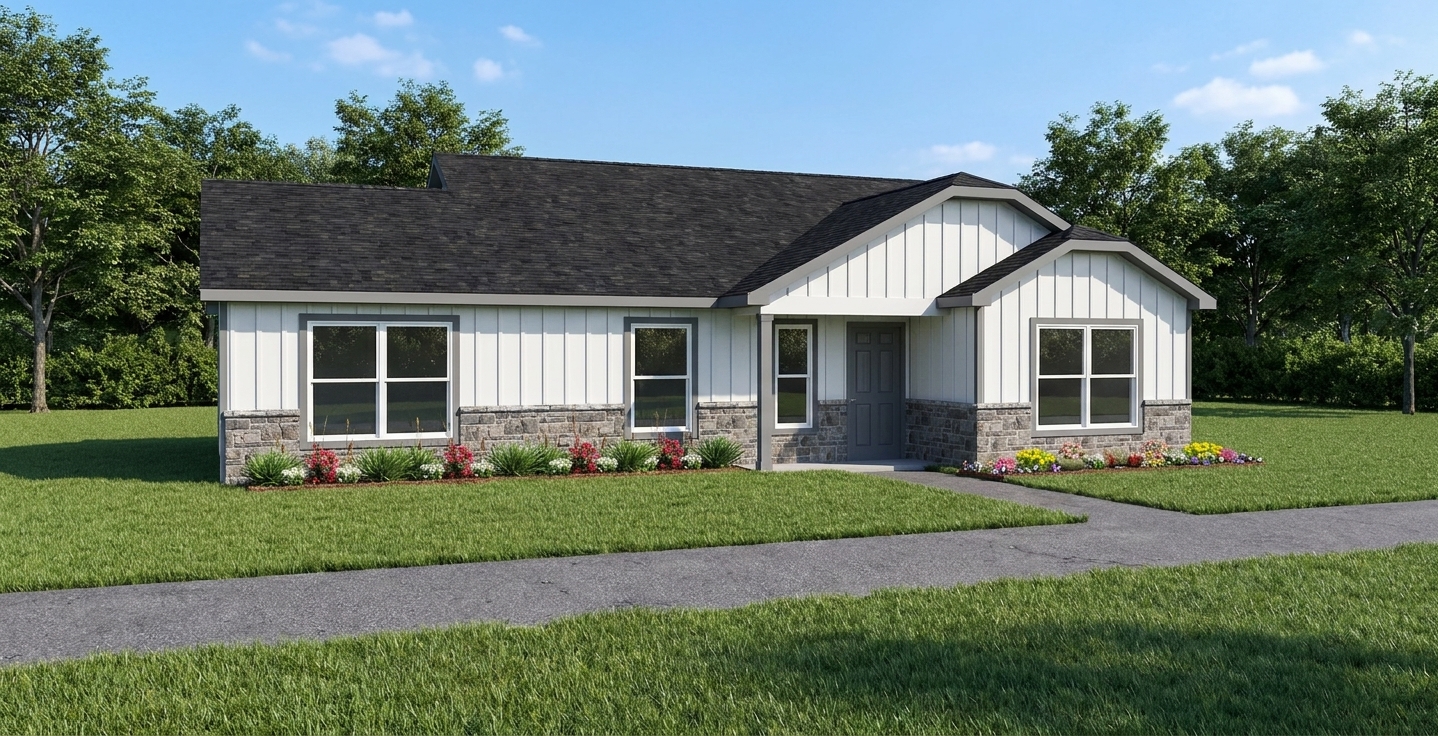
Split floor plan
Bedrooms: 3 Bath: 2
Square feet: 1274
Plan# J0903-26
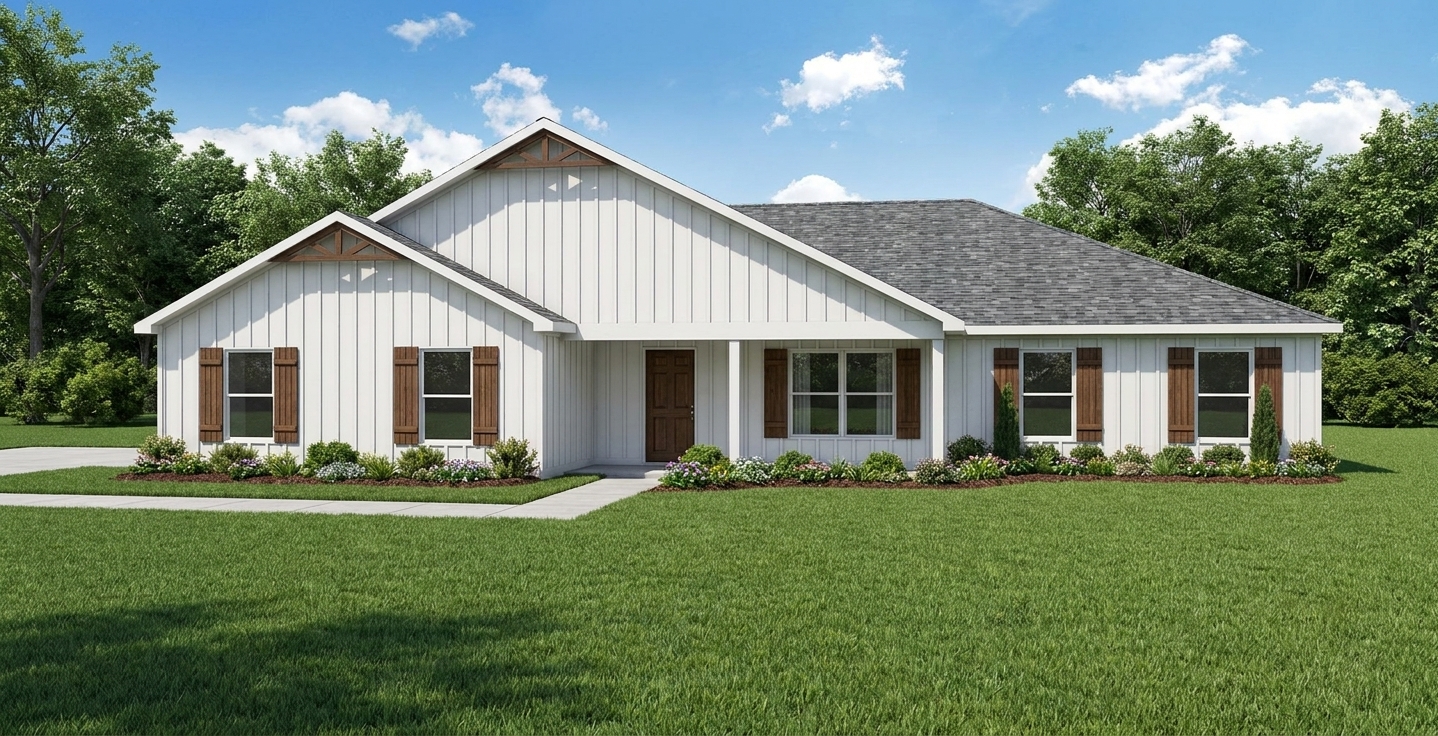
Split floor plan
Bedrooms: 4 Bath: 2
Square feet: 1858
Plan# J1643
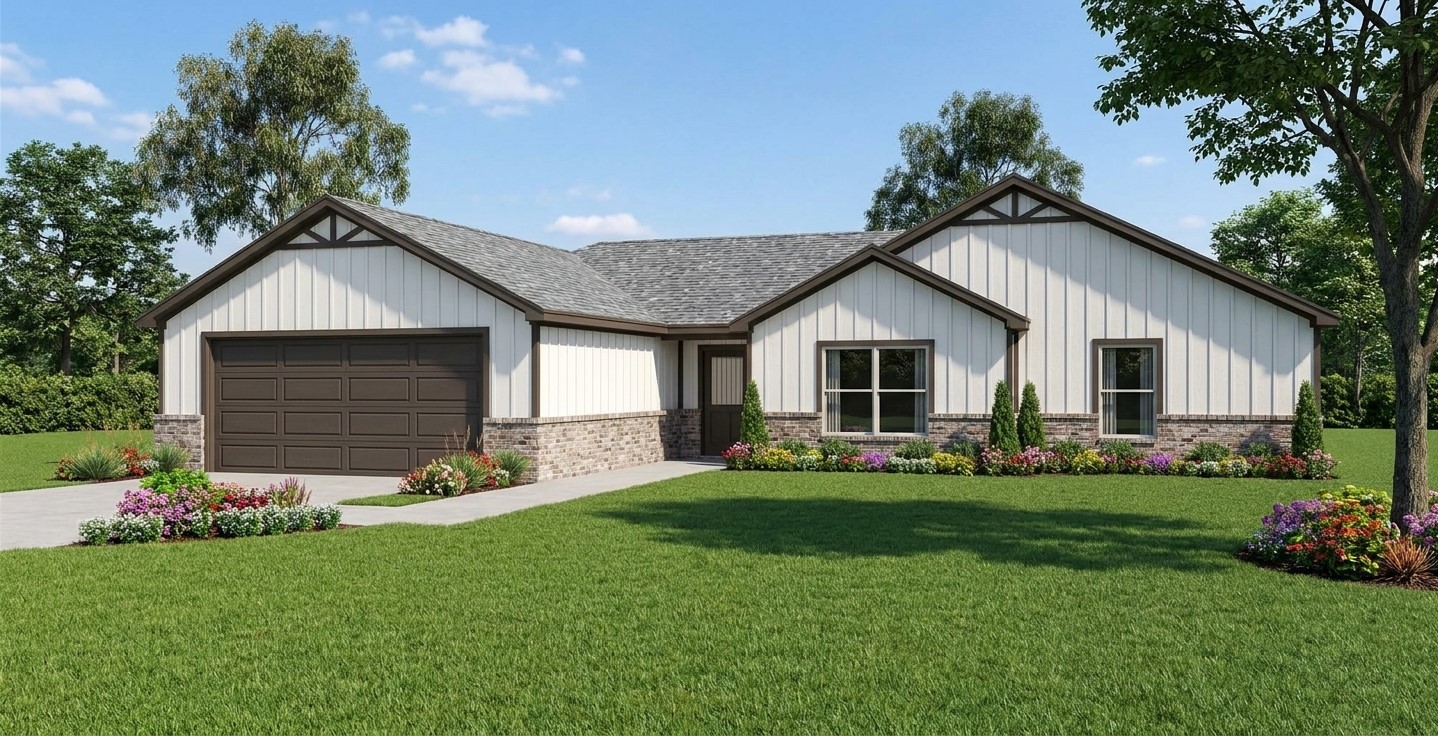
3 bedrooms
Bedrooms: 3 Bath: 2
Square feet: 1626
Plan# J0319-24B

Open floor plan
Bedrooms: 3 Bath: 2
Square feet: 1363
House plan J1410-B
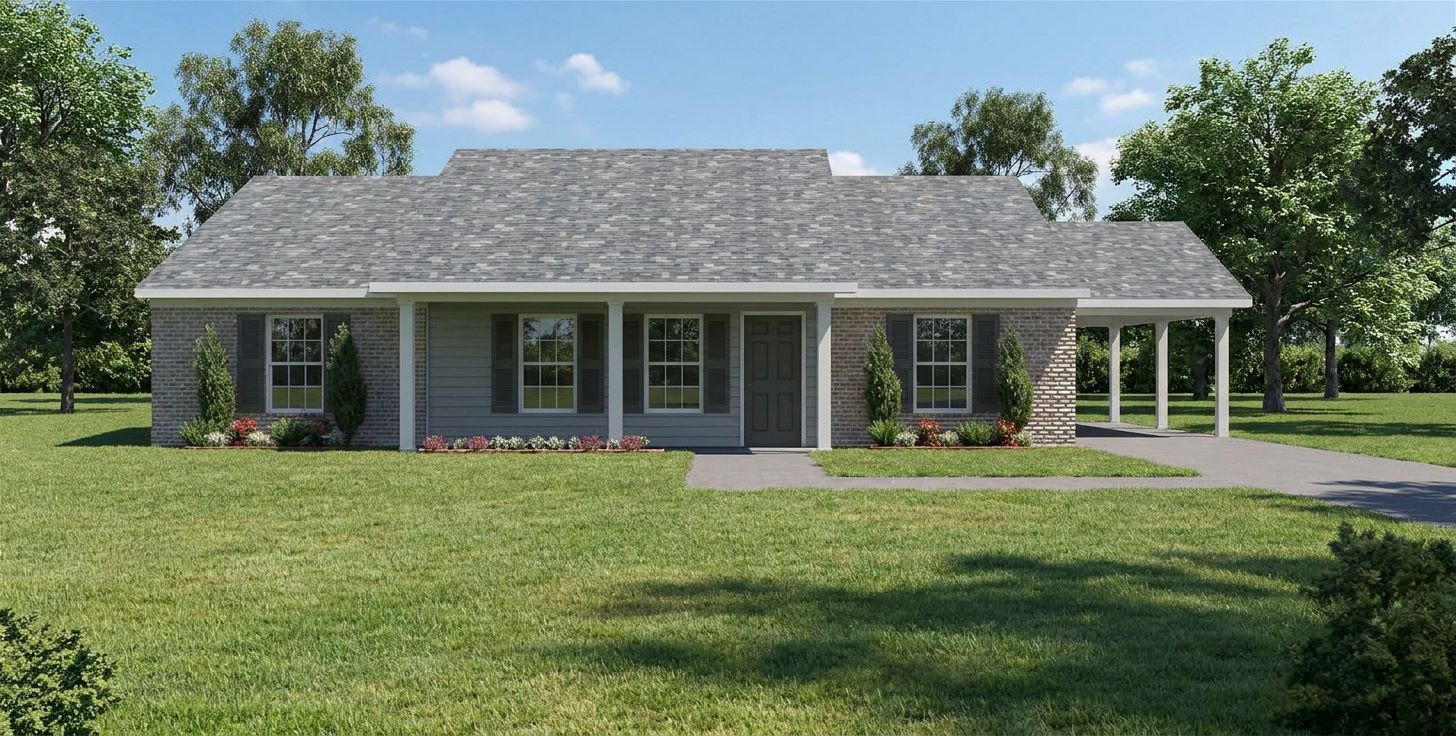
Split floor plan
Bedrooms: 3 Bath: 2
Square feet: 1375
House plan J1410

Split floor plan
Bedrooms: 3 Bath: 2
Square feet: 1410
Plan# J0806-26
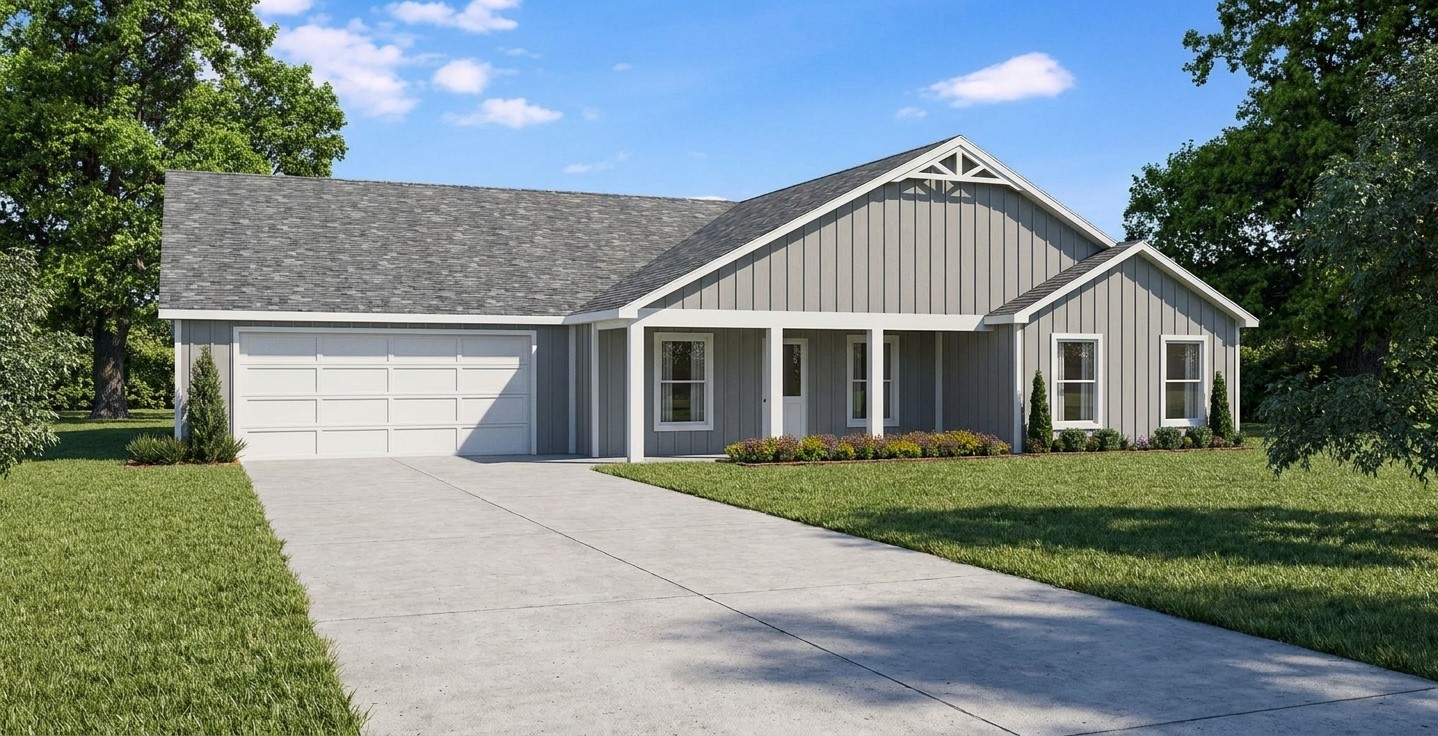
Open floor plan
Bedrooms: 4 Bath: 2.5
Square feet: 2118
Plan# J2878

Open floor plan
Bedrooms: 3 Bath: 2
Square feet: 1238
Plan# J0122-26

Open floor plan
Bedrooms: 3 Bath: 3
Square feet: 2658
House plan J0824-26
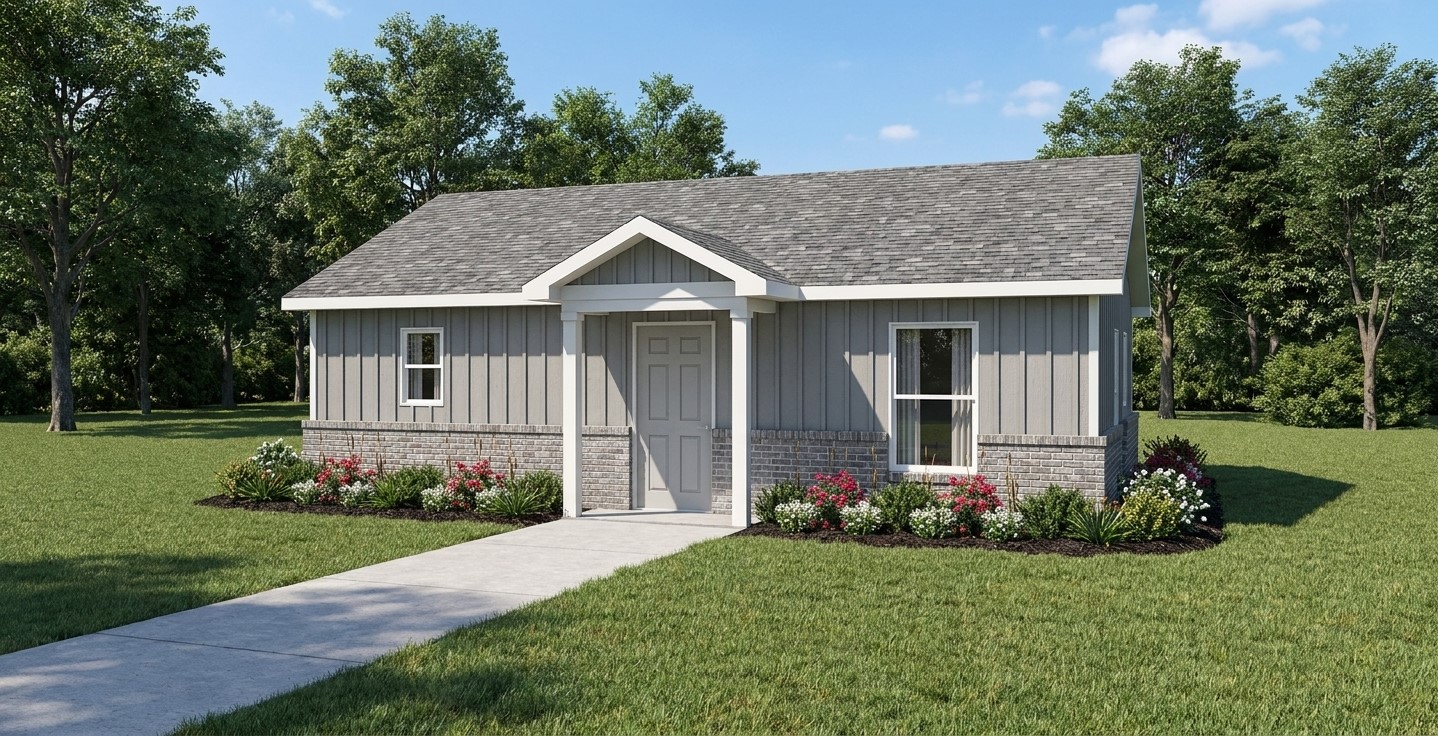
Cottage/small house
Bedrooms: 1 Bath: 1
Square feet: 623
House plan J0824-26b

Cottage/small house
Bedrooms: 1 Bath: 1
Square feet: 660
Plan# J1025-25

Split floor plan
Bedrooms: 4 Bath: 2.5
Square feet: 3041
House plan J1138

Narrow lot plan
Bedrooms: 3 Bath: 2
Square feet: 1126
House plan W0711-25

Cottage/small house
Bedrooms: 2 Bath: 2
Square feet: 1226
House plan J918
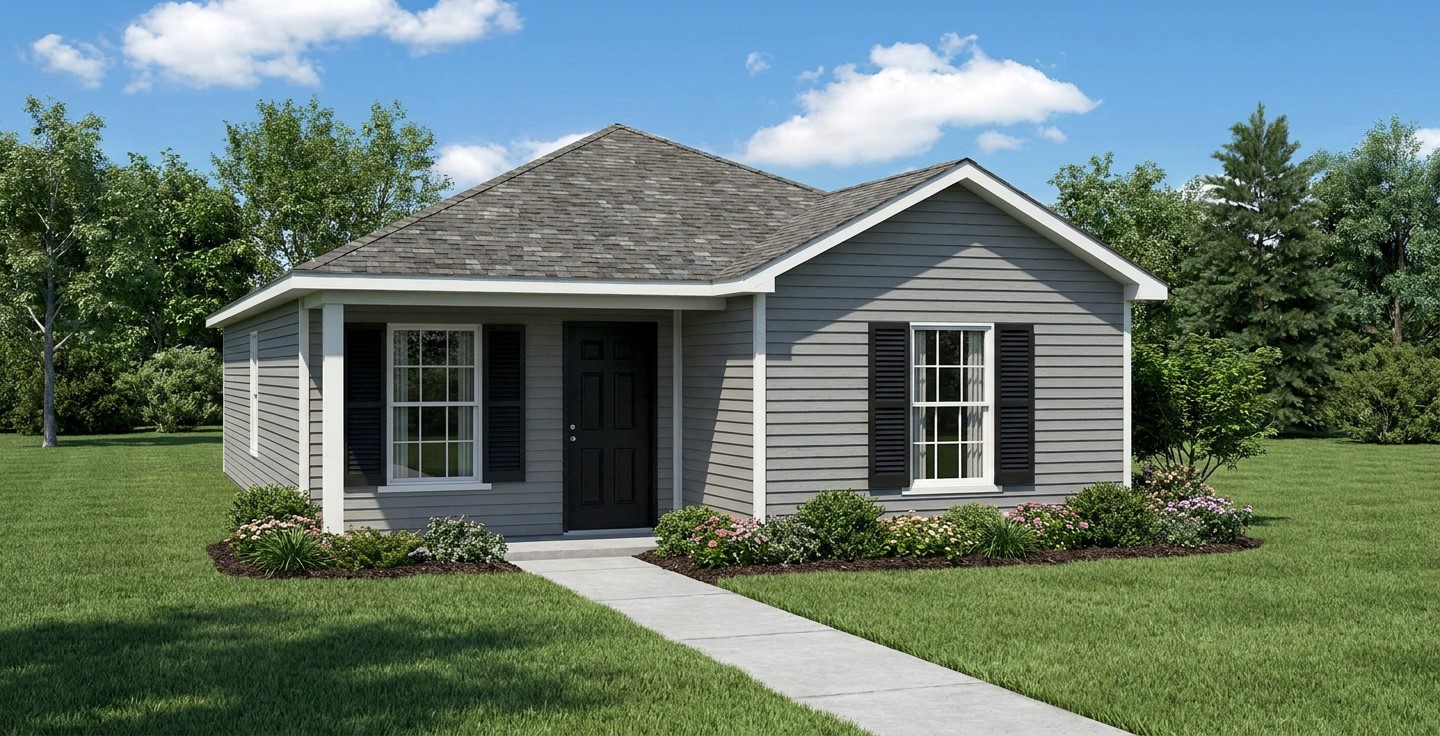
Small house plan
2 Bedrooms 1.5 Bath
Square feet: 986
House plan J0603-25

Split floor plan
3/4 Bedrooms 2 Bath
Square feet: 3536
House plan J0111-20B

Carport
Bedrooms: 3 Bath: 2
Square feet: 1637
House plan J0319-24
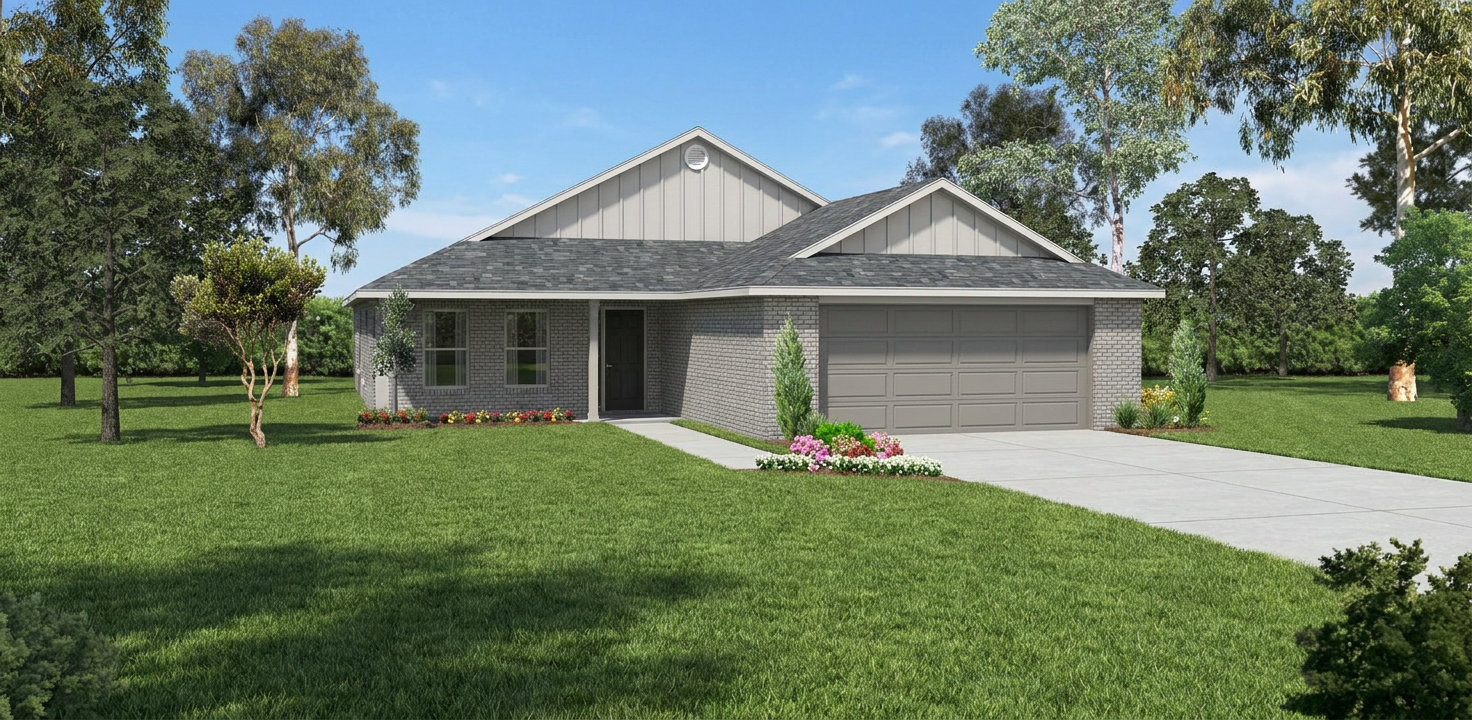
Narrow lot plan
Bedrooms: 3 Bath: 2.5
Square feet: 2364
House plan J1624-2

Narrow lot plan
Bedrooms: 4 Bath: 2
Square feet: 1696
House plan J1224-17

Cottage/small house
Bedrooms: 1 Bath: 1
Square feet: 656
House plan J1112-18

Lots of storage
3 bedroom / 2.5 bath
Square feet: 3187
House plan J1624-20

Narrow lot house
Bedrooms: 4 Bath: 2
Square feet: 2133
House plan J0723-20

Cottage/small house
Bedrooms: 2 Bath: 1
Square feet: 1359
Cottage plan J0605-14
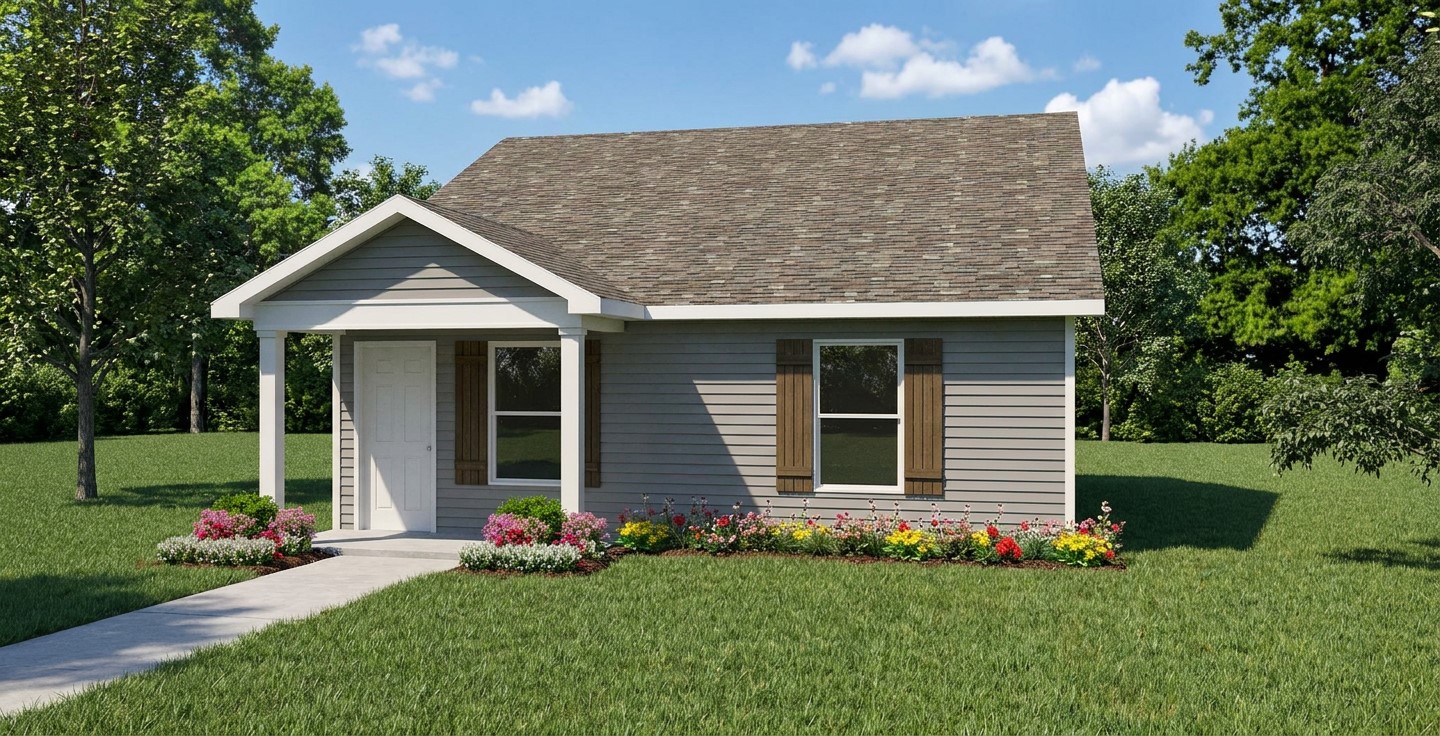
Cottage/small house
Bedrooms: 2 Bath: 1
Square feet: 952
Cottage plan J0111-20

Cottage/small house
Bedrooms: 3 Bath: 2
Square feet: 1236
House plan J1104-18

Large rear porch
Bedrooms: 3 Bath: 2
Square feet: 2988
House plan J1109-18

Split floor plan
Bedrooms:
3/4 Bath: 2
Square feet: 3286
House plan J0510-18

Cottage/small house
Bedrooms: 1 Bath: 1
Square feet: 1394
Small house J0328-18
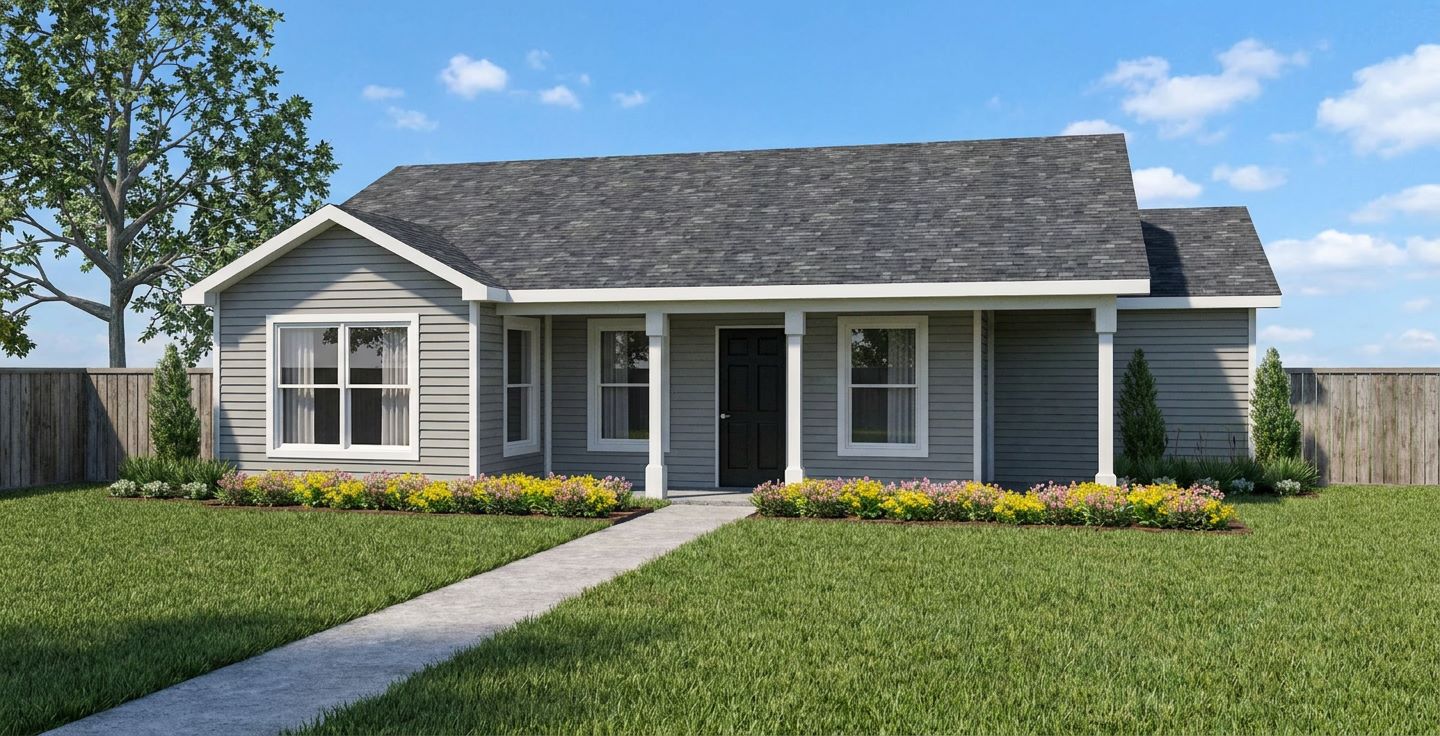
Wraparound porch
Bedrooms: 2 Bath: 1
Square feet: 1135
Plan J0822-17-G
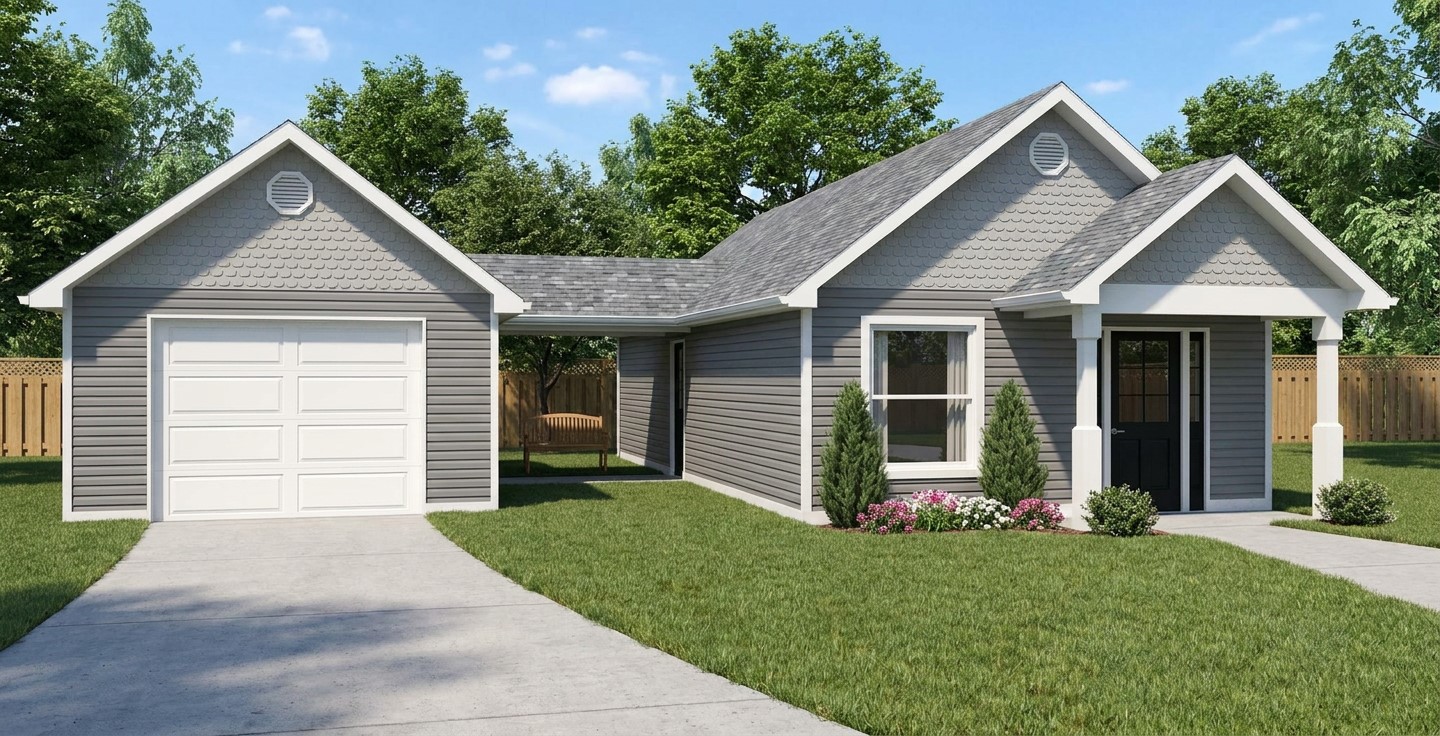
Cottage w/ garage
Bedrooms: 1 Bath: 1
Square feet: 1102
Cottage plan S0813CTG

Cottage w/ garage
Bedrooms: 2 Bath: 1
Square feet: 1724
Cottage plan J0822-17
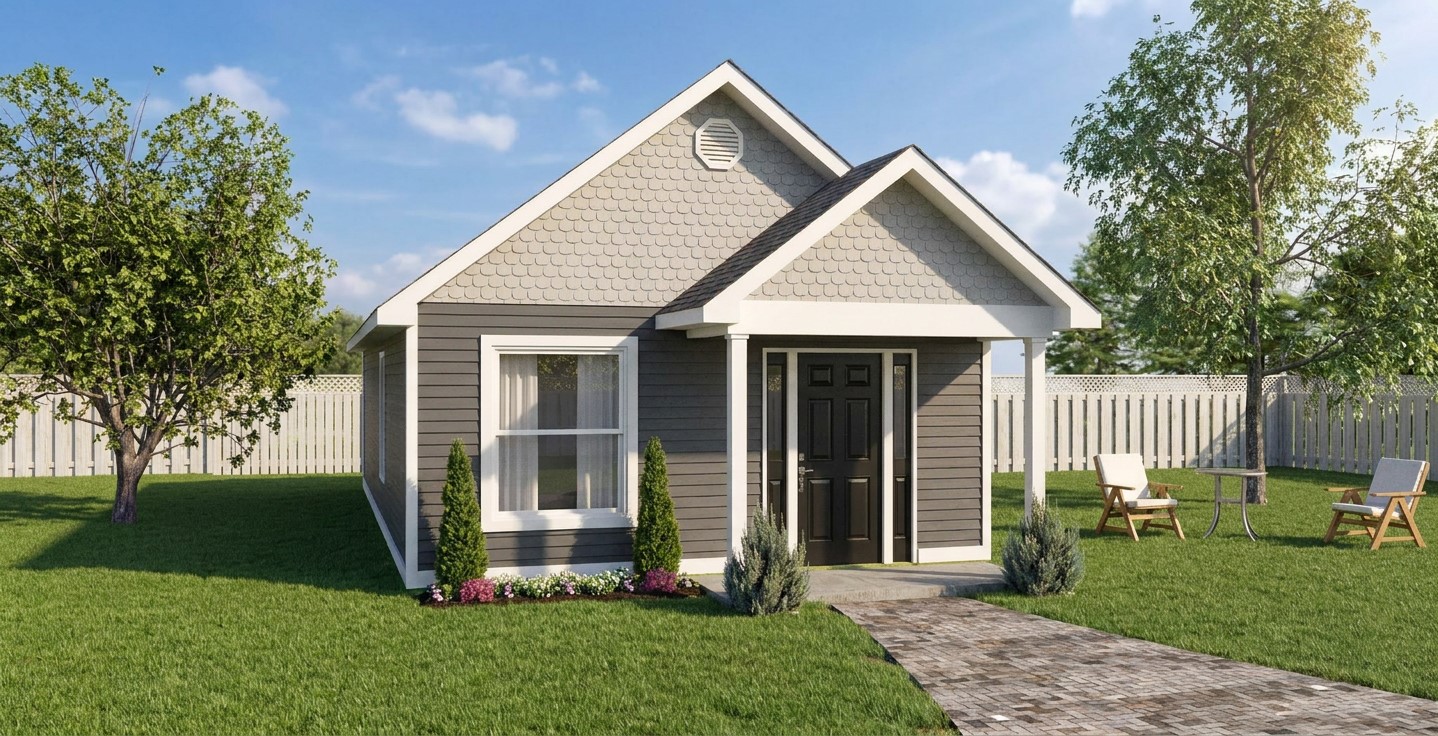
Cottage
Bedrooms: 1 Bath: 1
Square feet: 748
Plan# S0119
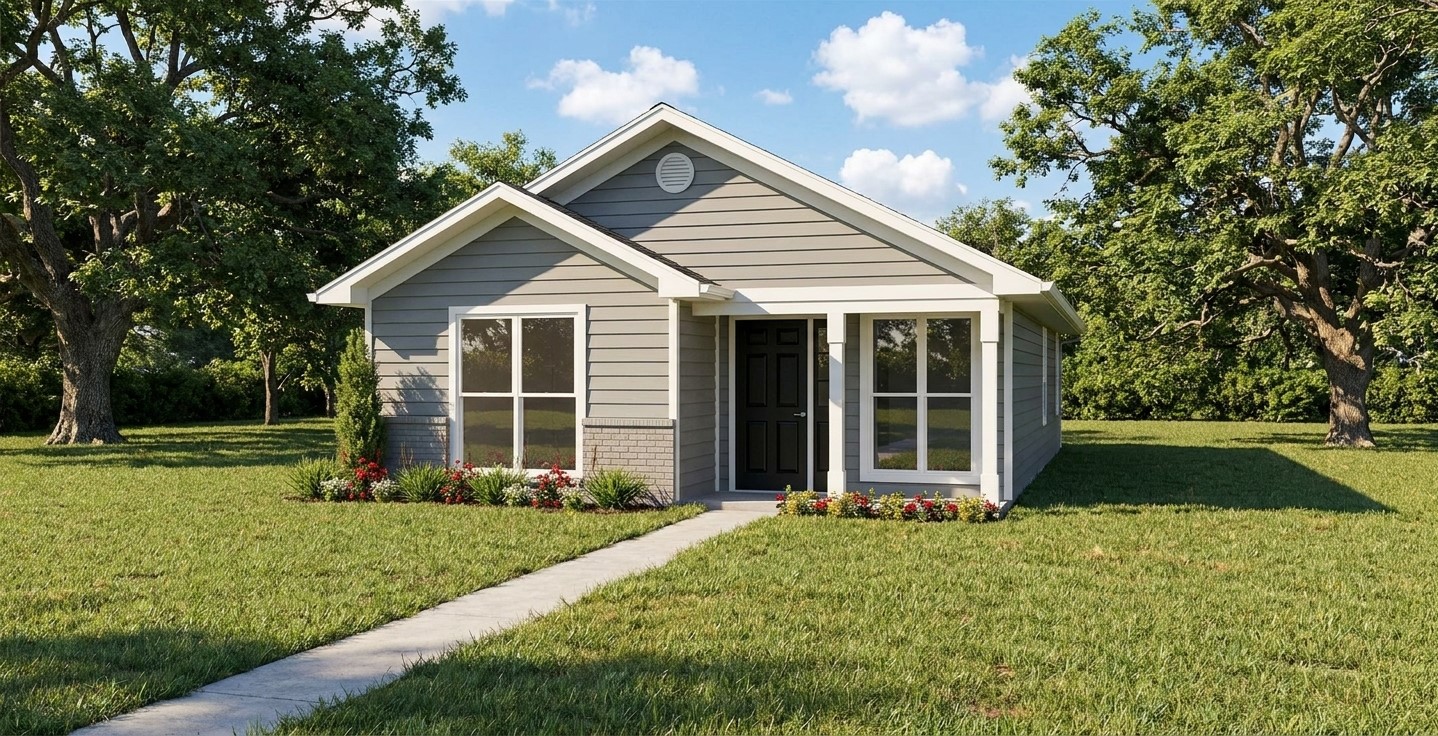
Small house plan
Bedrooms: 3 Bath: 2
Square feet: 1281
Cottage plan J0621-17
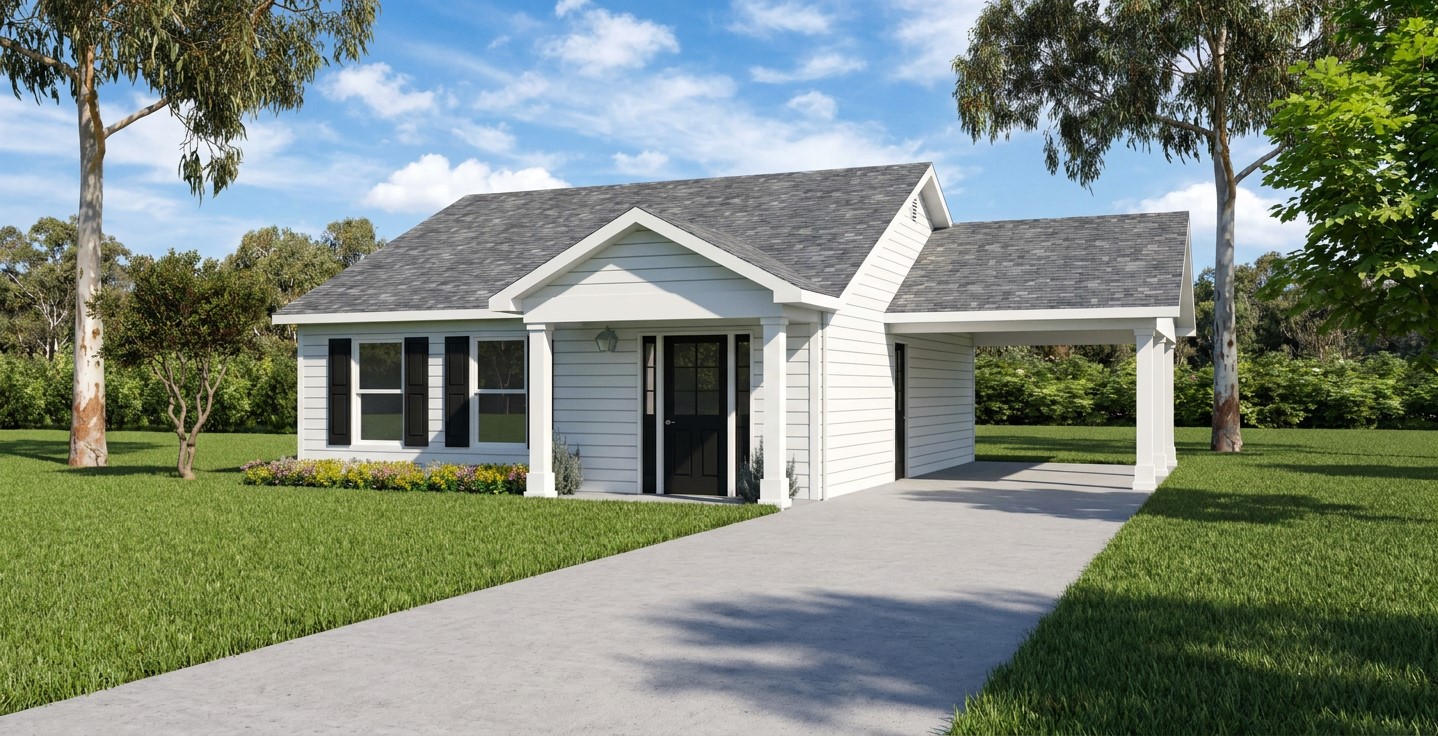
Small house w/ Carport
Bedrooms: 1 Bath: 1
Square feet: 1073
Cottage plan J0606-17
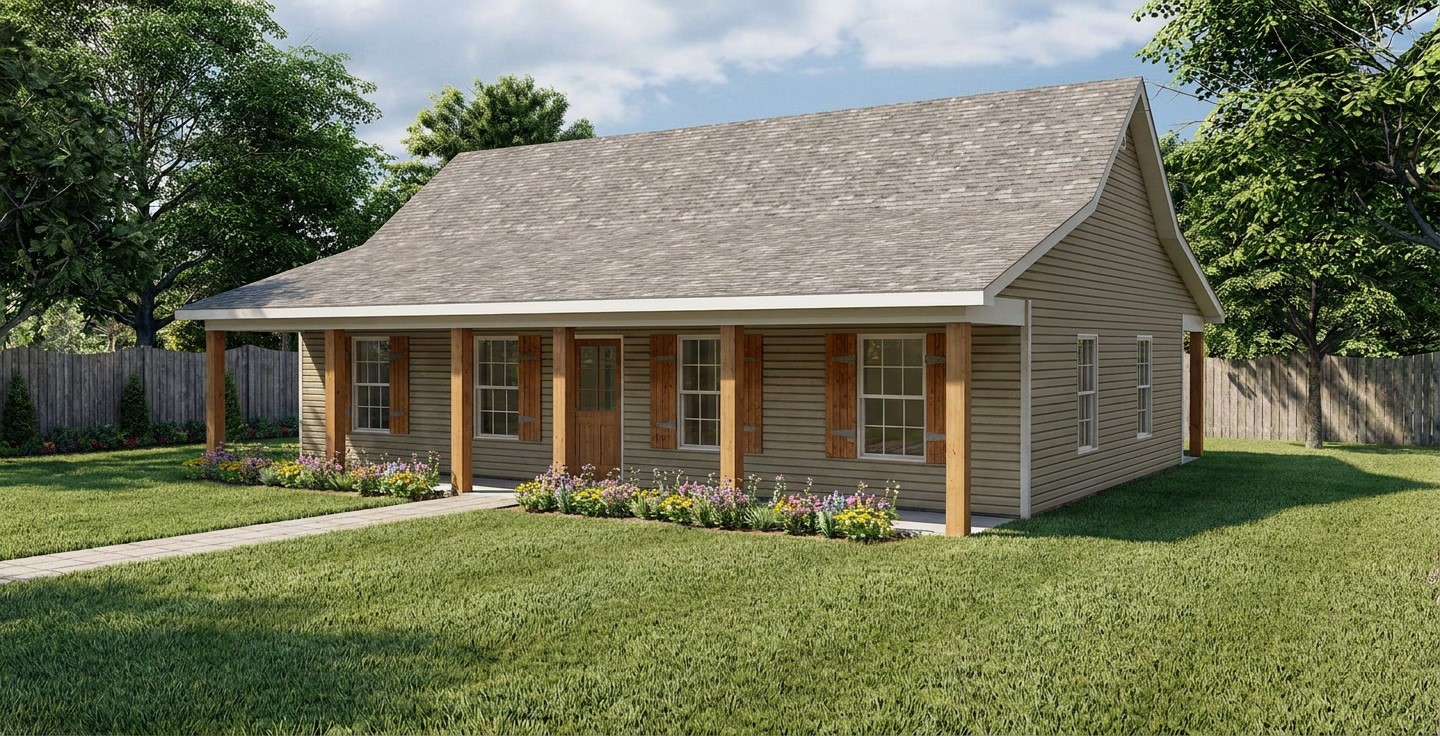
Large porches
Bedrooms: 2 Bath: 1
Square
feet: 1480
House plan J0512
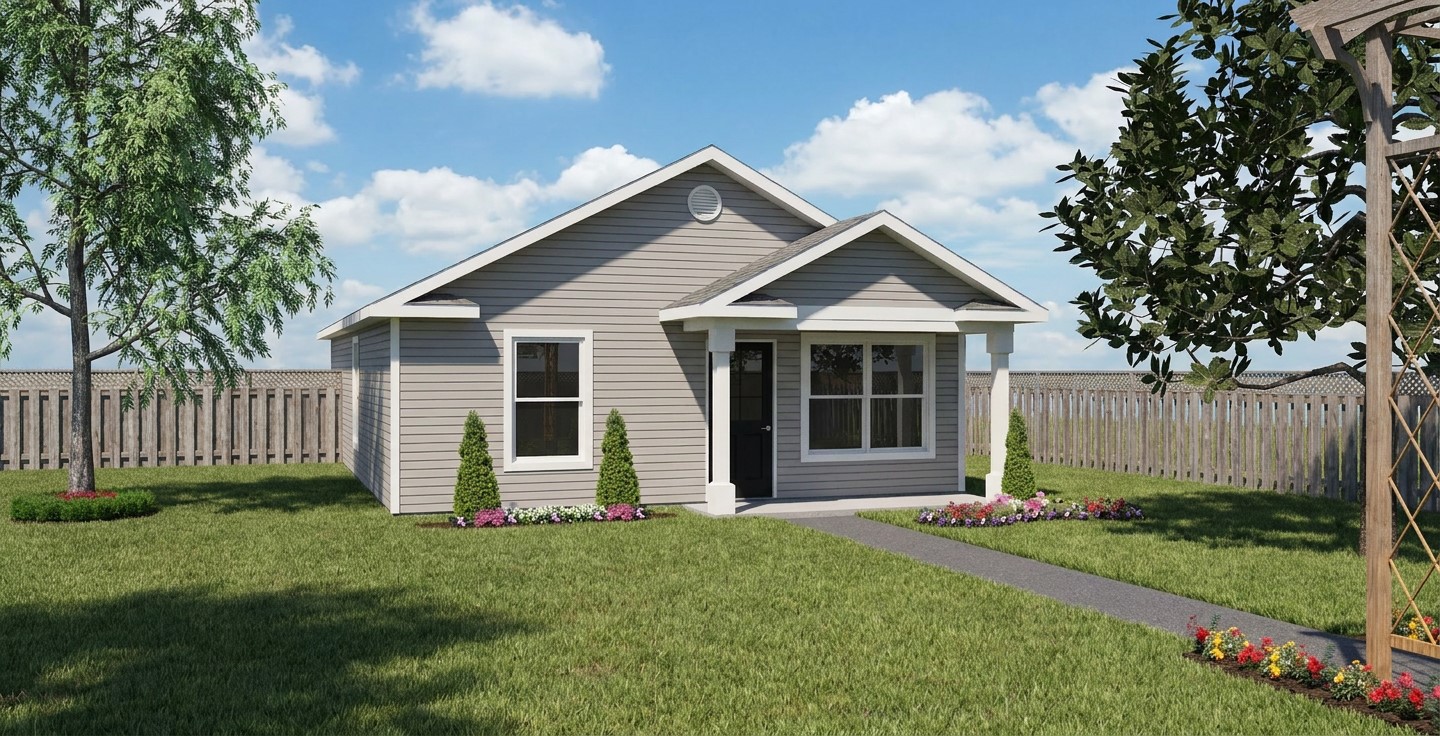
Small house plan
Bedrooms: 2 Bath: 2
Square
feet: 1103
House plan J0505-17
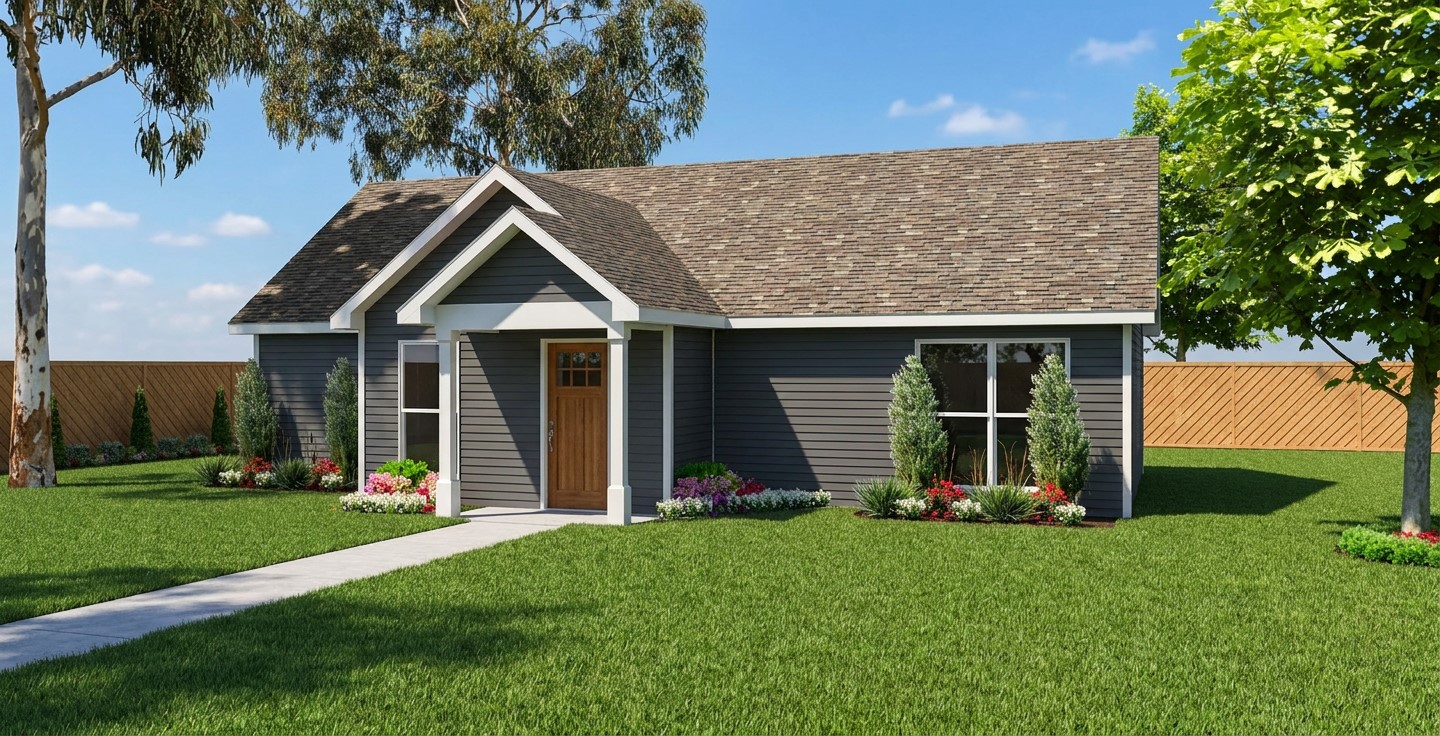
Small house plan
Bedrooms: 2 Bath: 1
Square
feet: 950
House plan J0331-17

2-car garage
3 bedroom / 2.5 bath
Square
feet: 2485
House plan S0213-CP

Cottage w/ carport
Bedrooms: 2 Bath: 1
Square
feet: 1576
Plan# J0324

Cottage w/ carport
Bedrooms: 2 Bath: 2
Square feet: 1325
House plan J1067-B
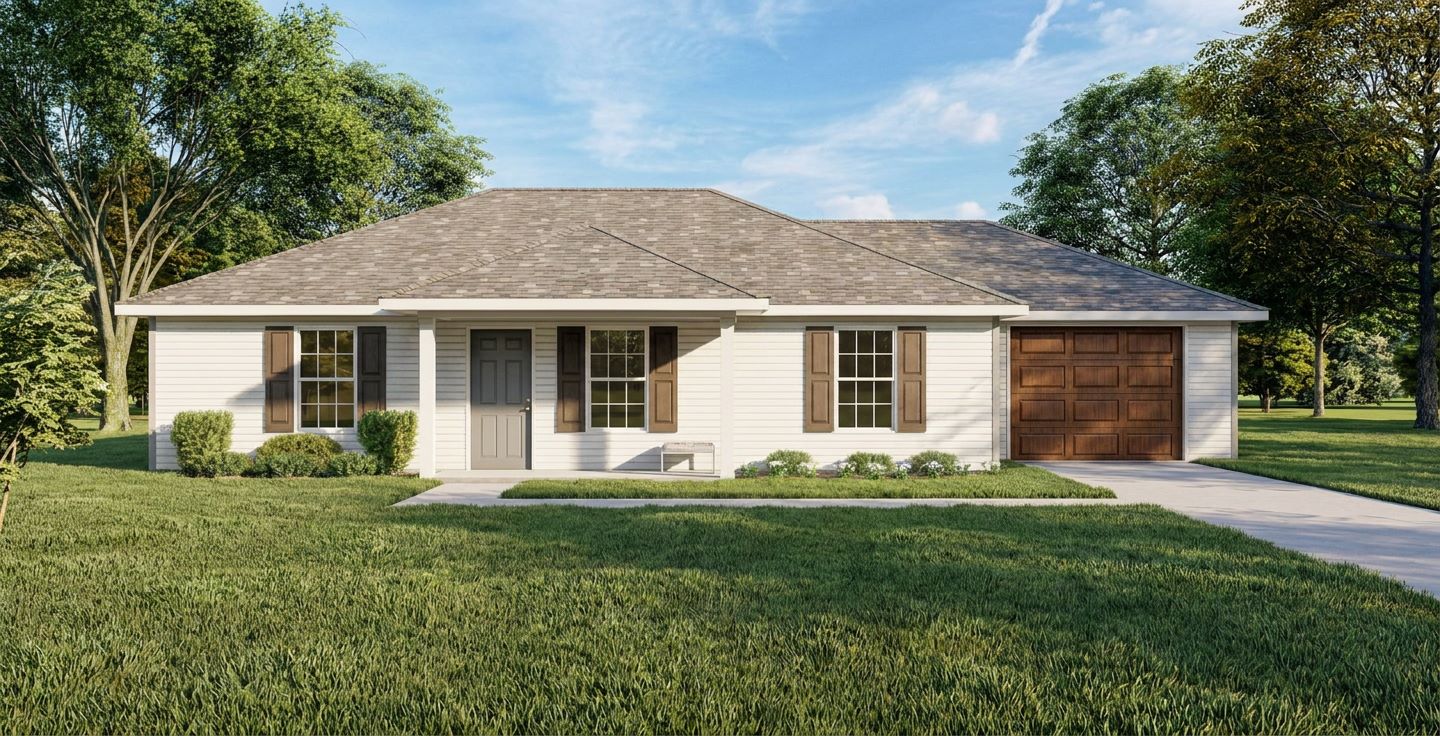
Nice starter home
Bedrooms: 3 Bath: 2
Square
feet: 1417
House plan J0602-13
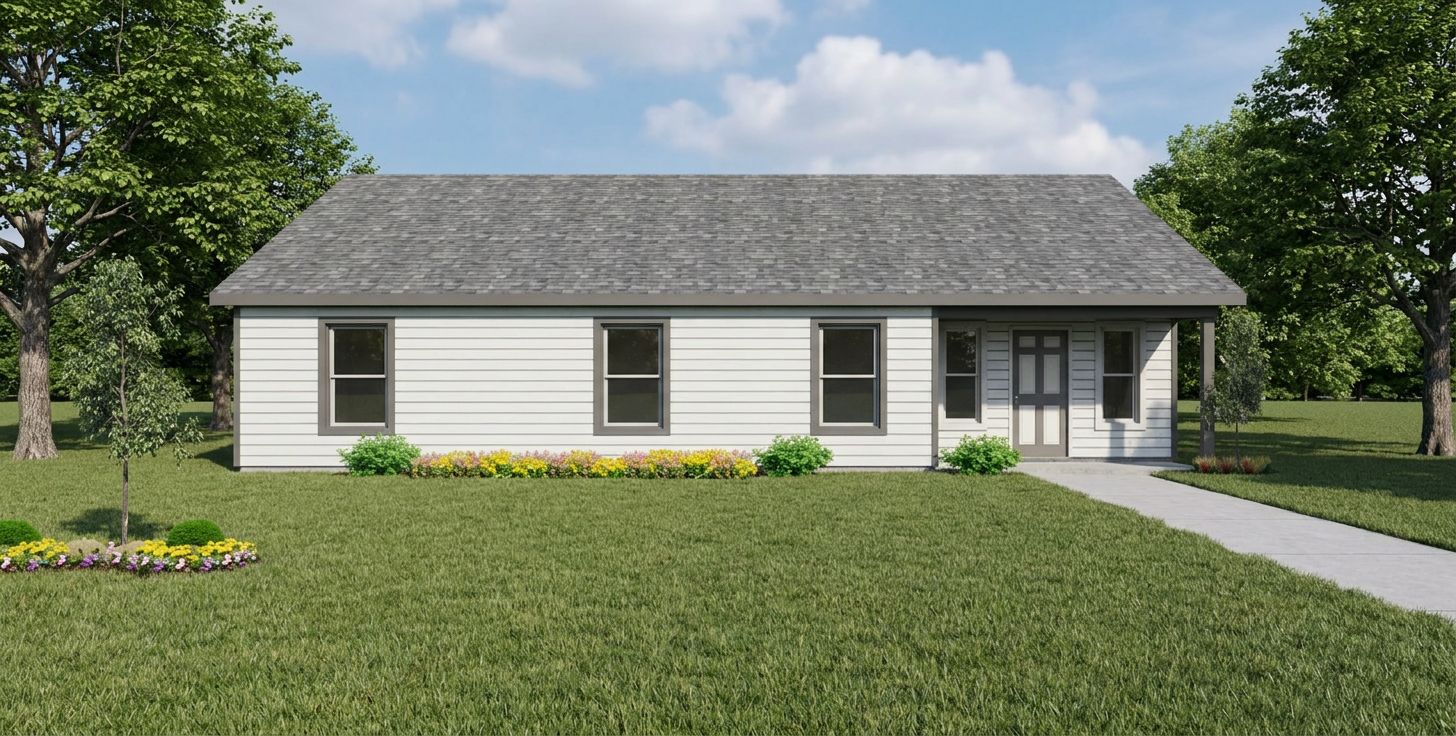
Economical design
Bedrooms: 4 Bath: 2
Square
feet: 1840
House plan J0222-13
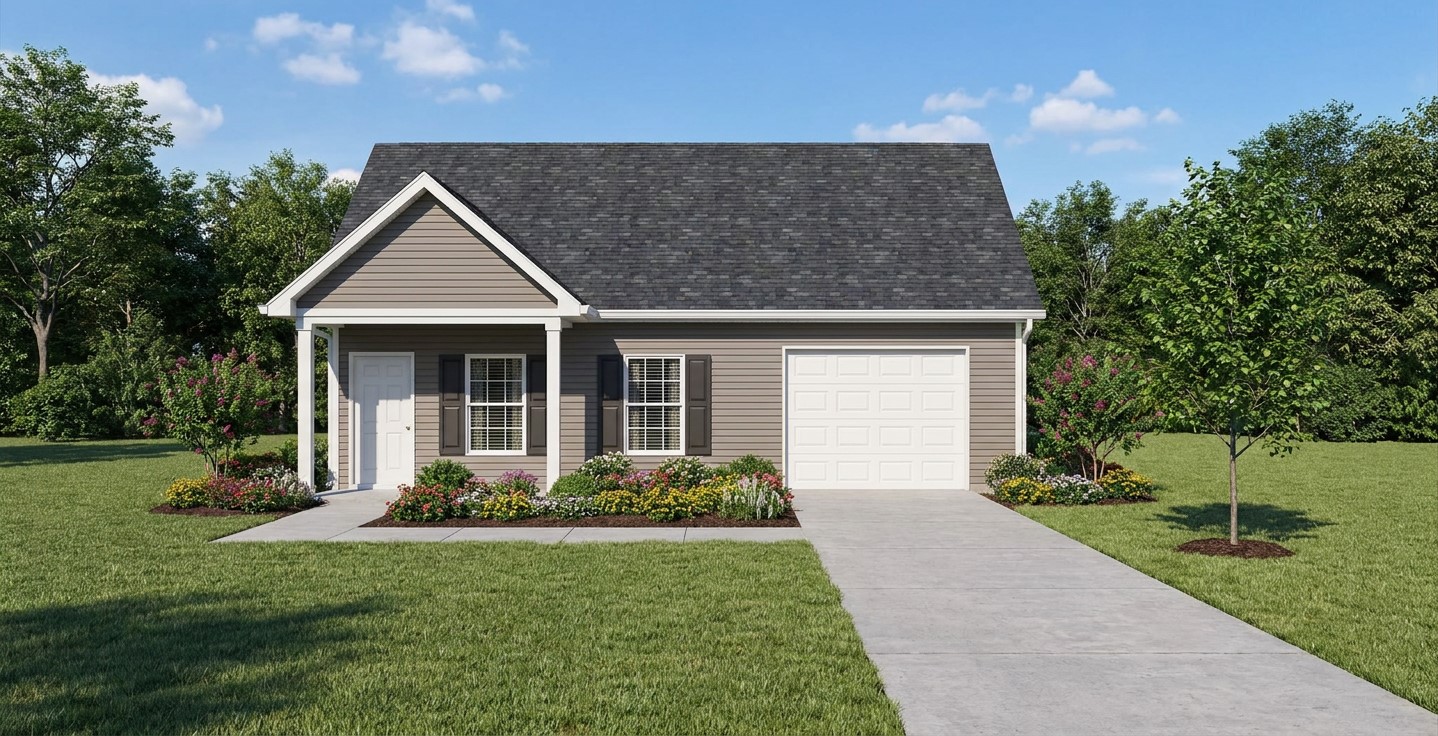
Cottage w/ garage
Bedrooms: 2 Bath: 2
Square feet: 1360
House plan J1624
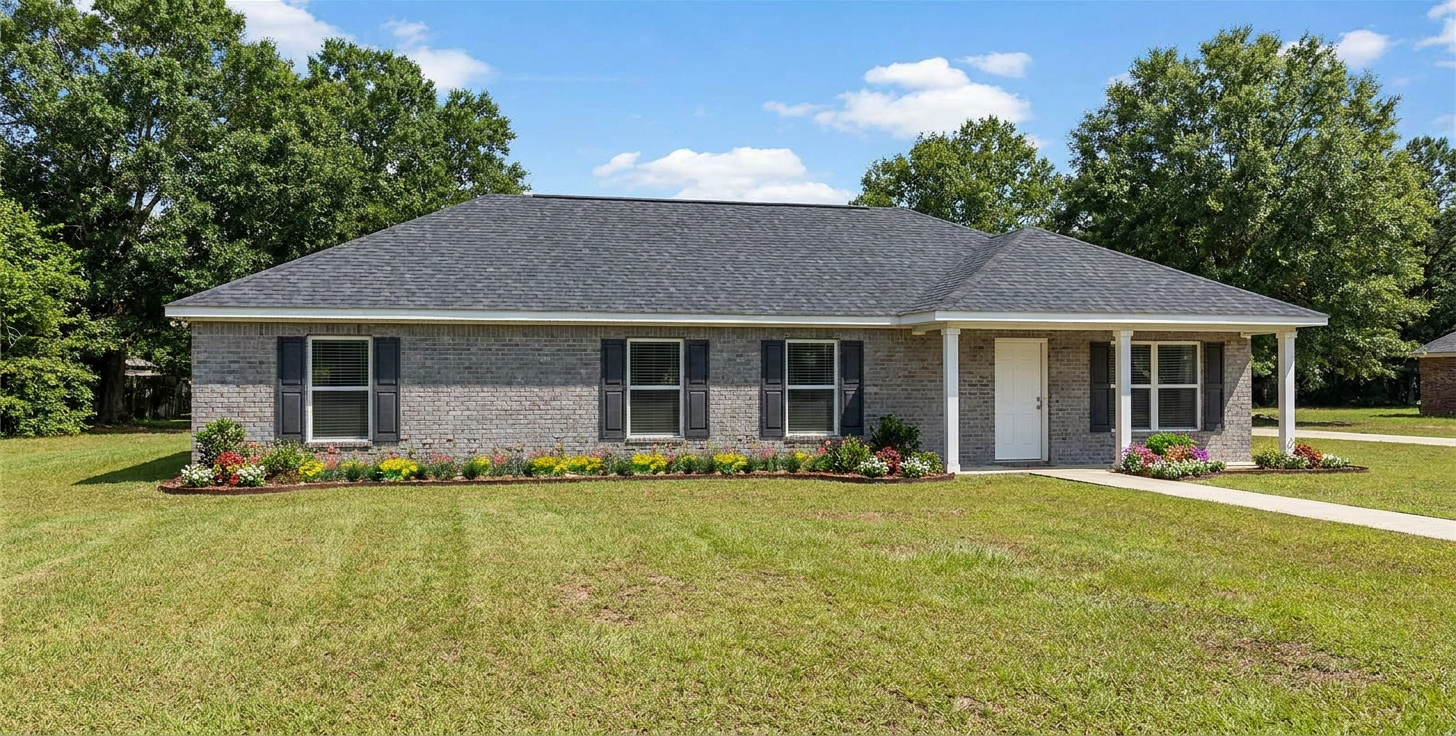
Nice starter design
Bedrooms: 4 Bath: 2
Square feet: 1718
House plan J1400
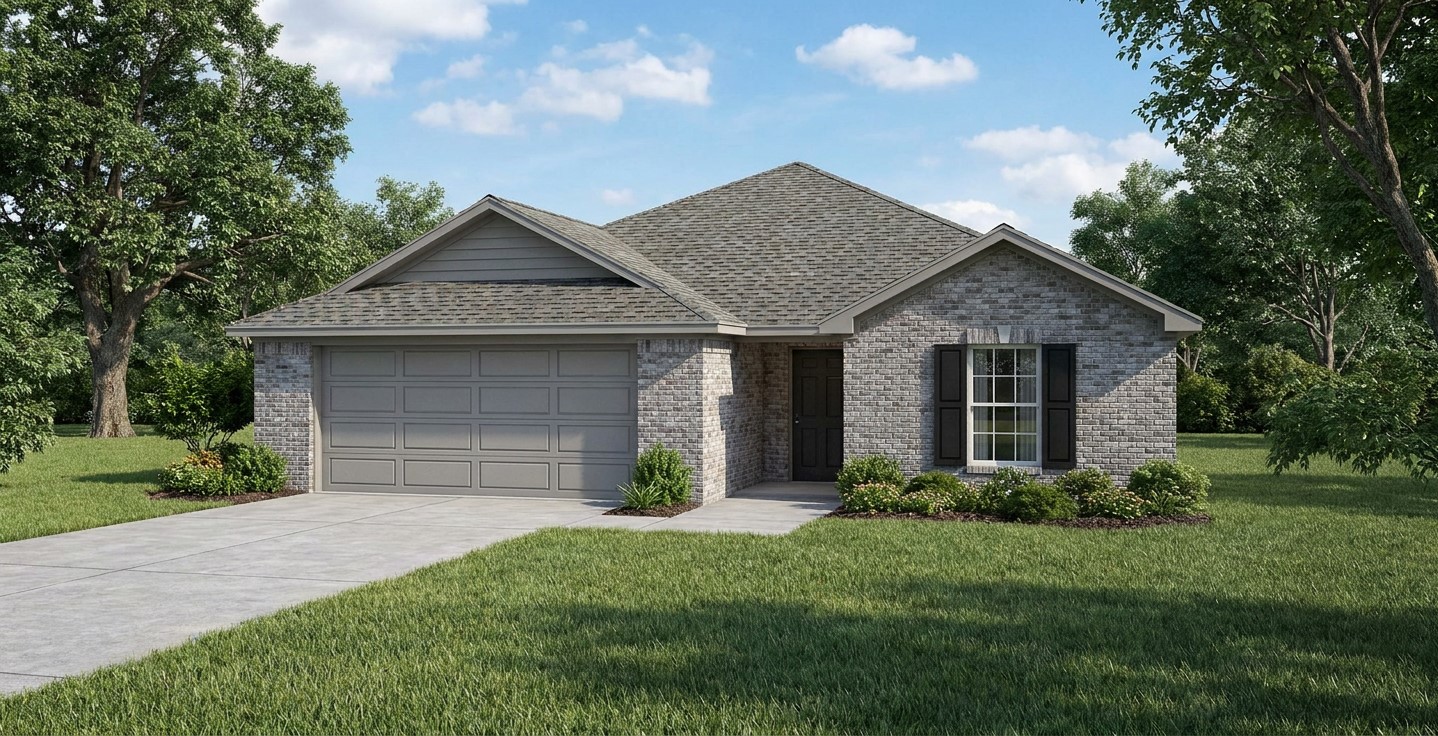
Unique layout; garage
Bedrooms: 3 Bath: 2
Square feet: 1962
House plan J2070
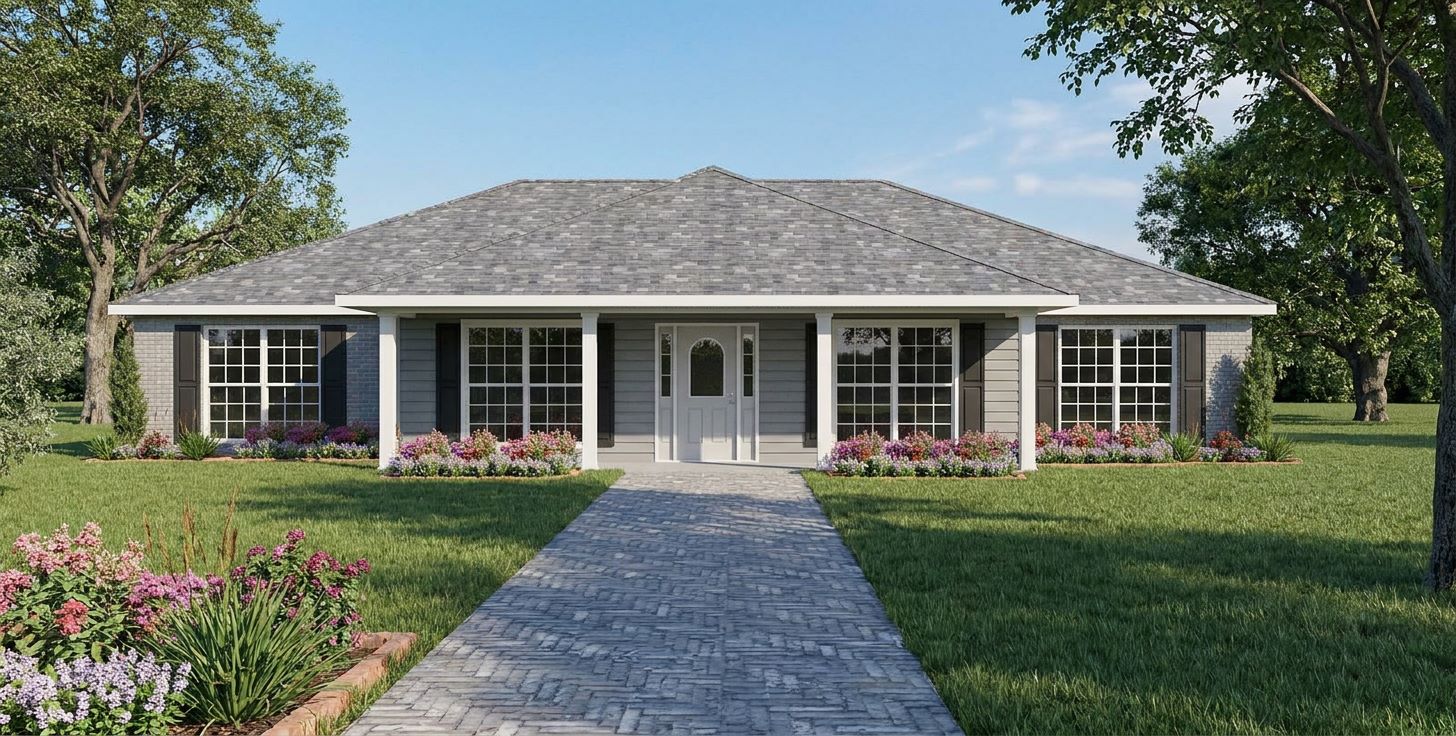
Popular layout
Bedrooms: 3 Bath: 2
Square feet:
2070
House plan J1377

Popular plan
Bedrooms: 3 Bath: 2
Square feet:
1470


 MENU
MENU