PlanSource, Inc - Main menu
Exclusive plans...better prices.
📦
Free standard shipping.
Home plans ▼
Small house plans
Plans 1500 SF and under
1501 - 2000 SF
2001 - 2500 SF
2500 SF and up
Duplex plans ▼
1 bedrooom per unit
2 bedrooms per unit
3 bedrooms per unit
4 bedrooms per unit
1, 2 and 3 bedroom combo plans
Narrow lot duplex plans
Duplex with a garage per unit
Best-selling duplex plans and apartments
Apartment plans ▼
Studio apartments
Triplex plans
4 unit plans
Multi-family plans
Garage plans
Options/Add-ons
Modifications
Contact us
🛒 View Cart (
0
item
items
)
×
House plans
Duplex plans
Apartment plans
Garage plans
What's included
Options/Add-ons
Modifications
Contact us
Search
MENU
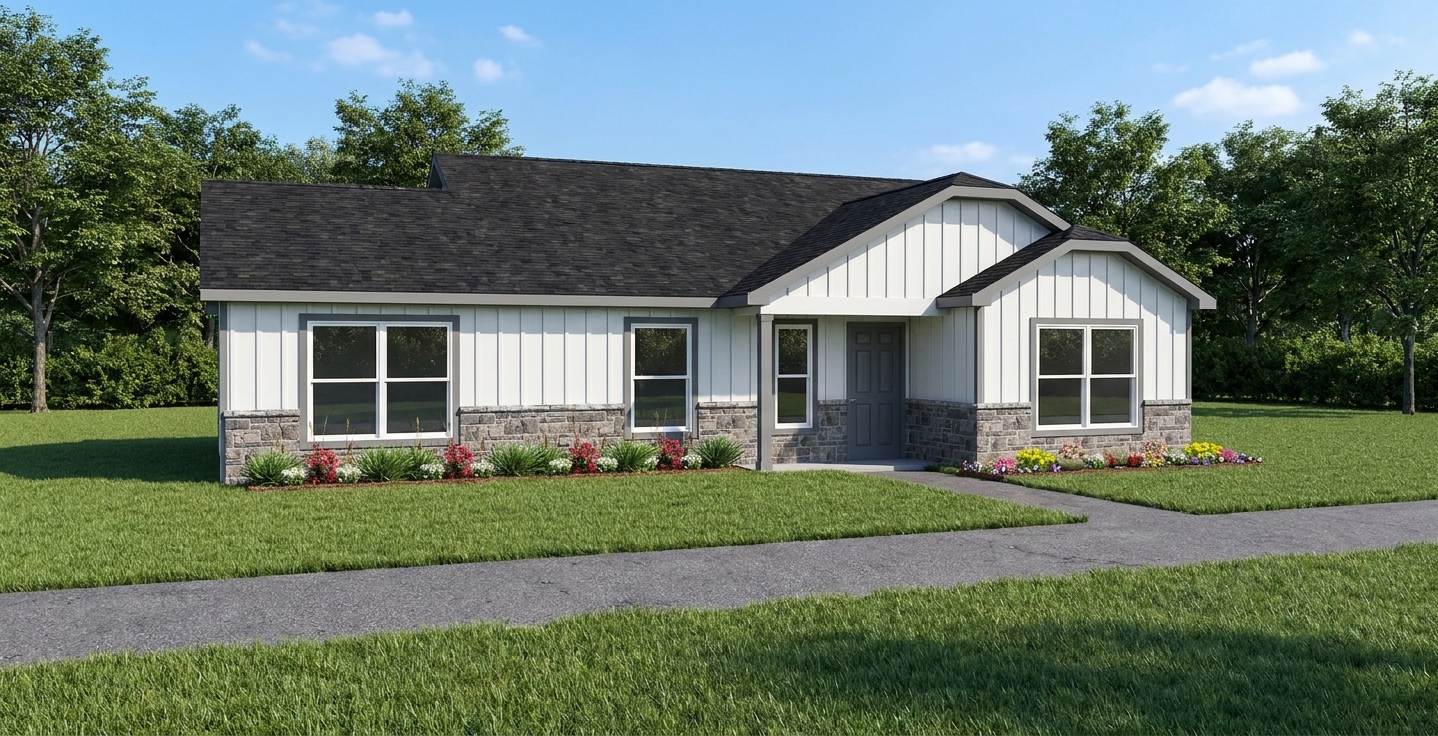
House plan J0929-26
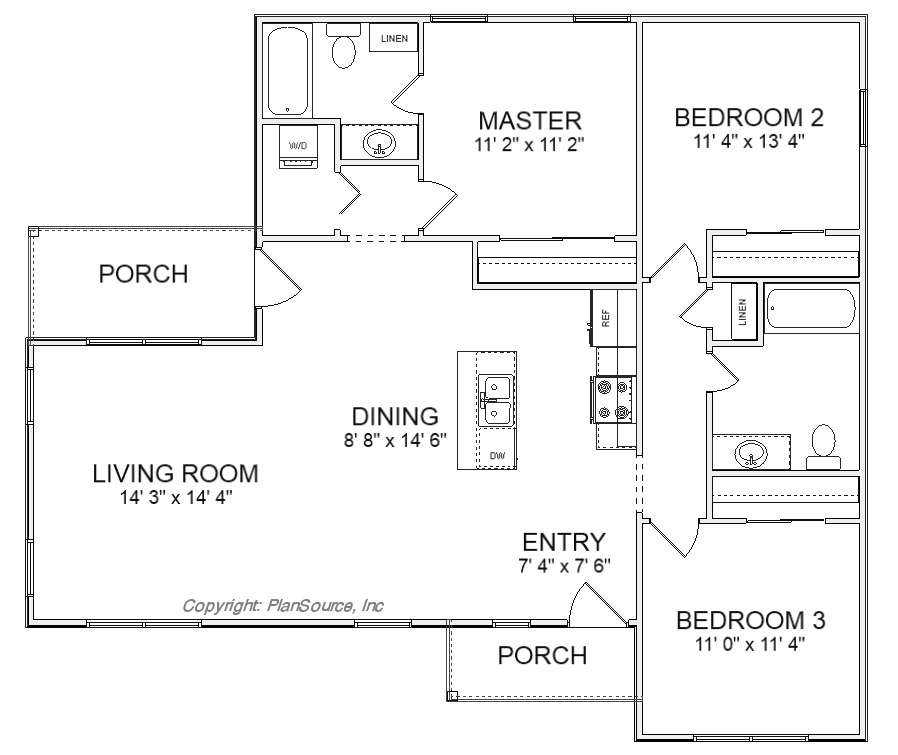
Small, 3 bedroom house plan with open layout.
Bedrooms: 3 Bath: 2
Living area: 1274 sq. ft.
Other: 111 sq. ft.
Total: 1385 sq. ft.
Width: 44'-0"
Depth: 38'-0"
Select plan package:
What's included?
PDF File -
$895.00
Sent by email
5 Sets -
$1095.00
Printed sets by mail
CAD Files -
$1395.00
Sent by email - dwg format
Study set - PDF -
$350.00
Sent by email
Add-ons:
Material list -
$145.00
Unlimited builds -
$595.00
Modify my plans*
*Enter details during checkout.
Add To Cart
Floor plan
Modify this plan
Exterior view
PlanSource, Inc - footer