PlanSource, Inc - Main menu

All standard shipping is FREE! See shipping information for details.

View Cart ( 0 item items )

× House plans Duplex plans Apartment plans Garage plans What's included Options/Add-ons Modifications Contact us Searchsearch
MenuMENU

Apartment Plan J0905-4

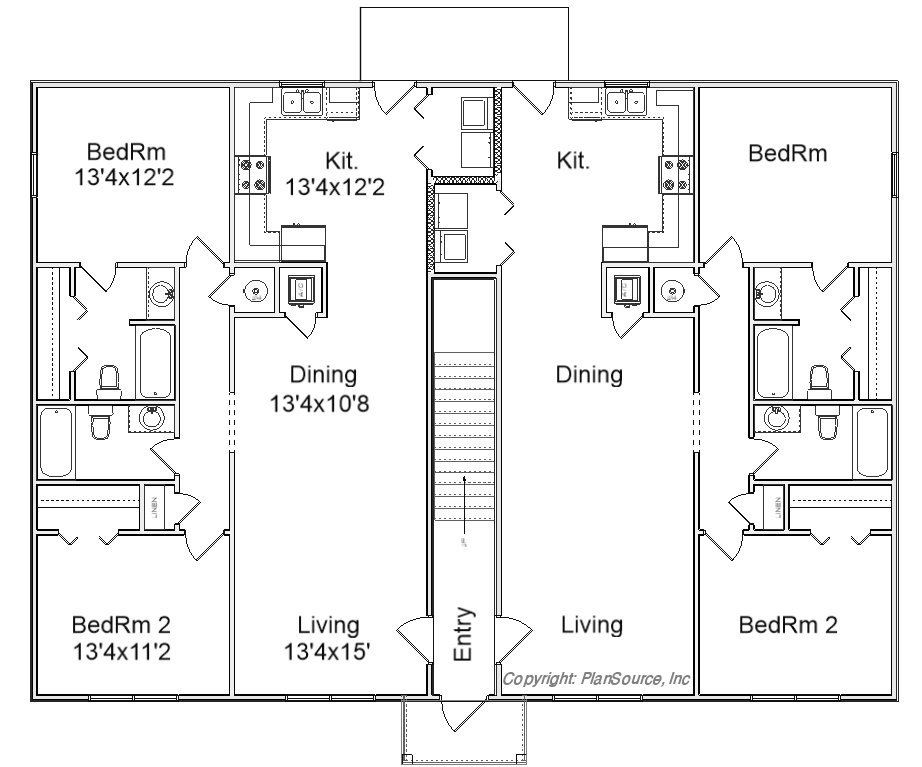
Fourplex with interior entrances for all units.
J0905-4 Rendering Mid

Bedrooms: 2    Bath: 2

Living area: 4504 sq. ft.
Other: 155 sq. ft.
Total: 4659 sq. ft.

Living area/unit: 1126 sq. ft.

Width: 57'-8"
Depth: 50'-6"
Choose plan package: What's included?
Add-ons:

Add Material list - $145.00

Modify my plans*
   *Enter details during checkout.


Floor plan
J0905-4 Floor Ad Copy
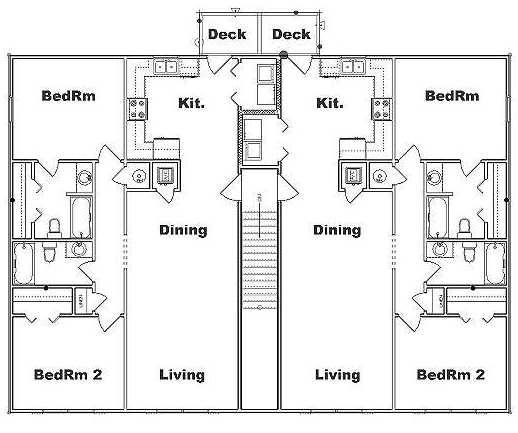
2nd Floor plan

J0905-4 2nd Floor Ad Copy

Exterior view
J0905-4 Front view
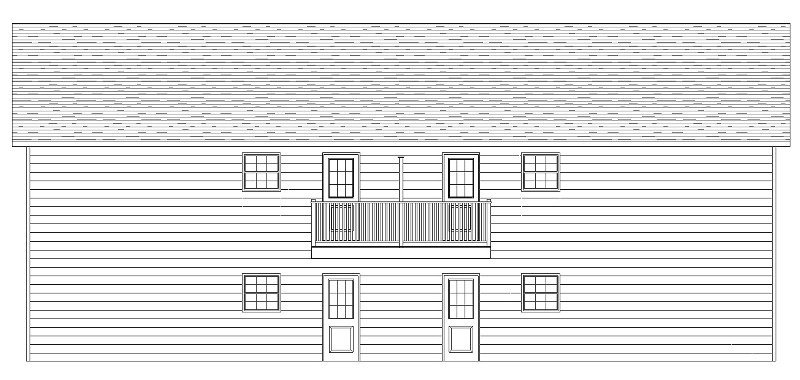
Rear elevation
J0905-4 Back
 PlanSource, Inc - footer